Leave a Message

Thank you for your message. I will be in touch with you shortly.

7915 EASTERN AVENUE Unit: 1014
SEE ALL PHOTOS
7915 EASTERN AVENUE Unit: 1014
Sold

7915 EASTERN AVENUE Unit: 1014

7915 EASTERN AVENUE Unit: 1014, SILVER SPRING, MD 20910

$309,097
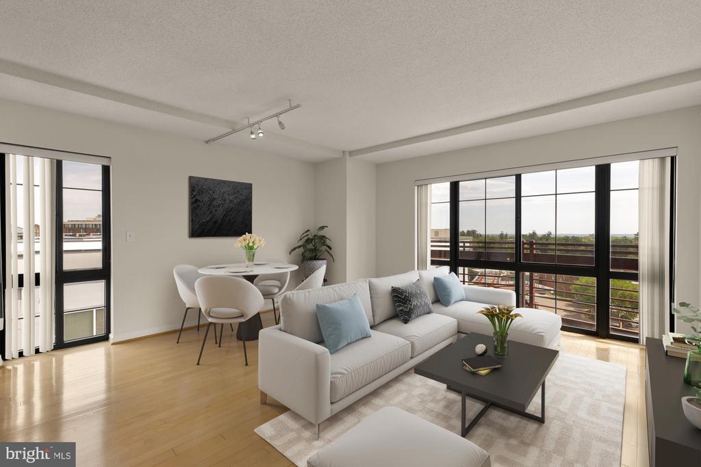
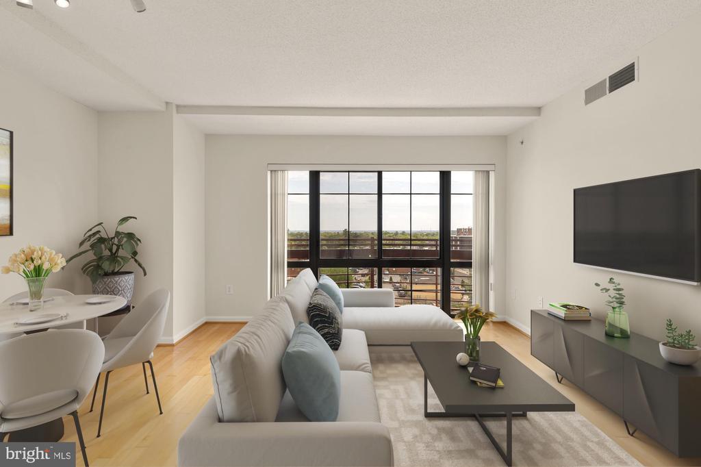
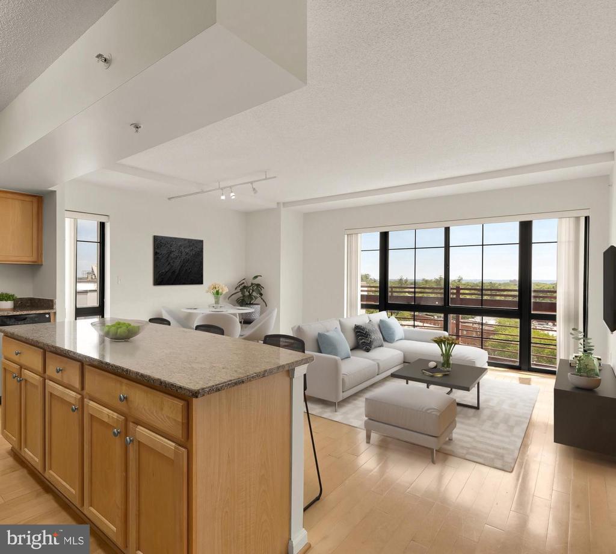
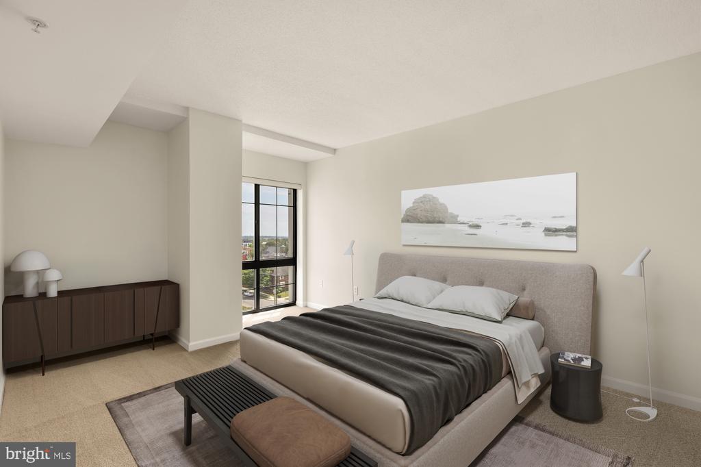
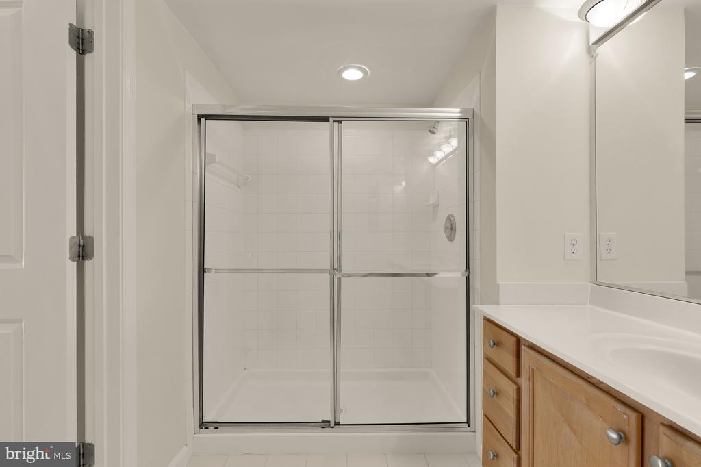
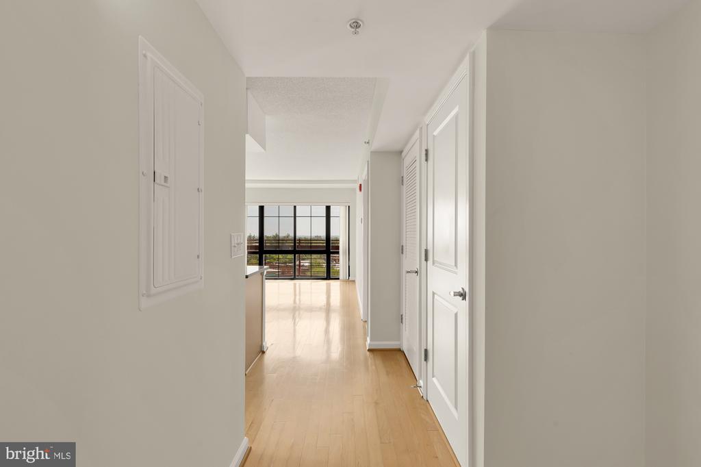
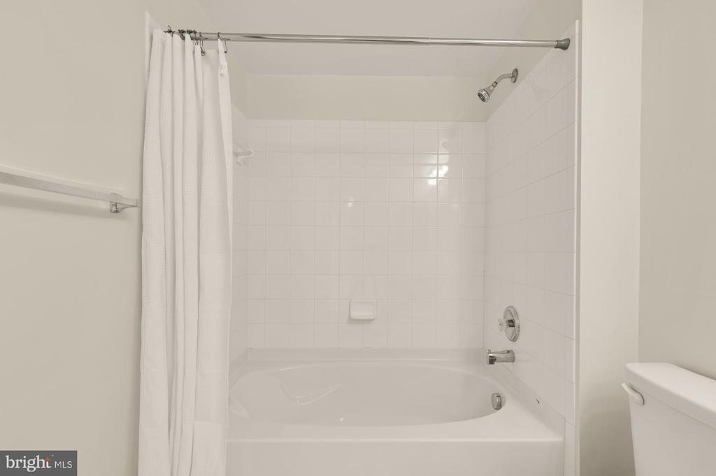
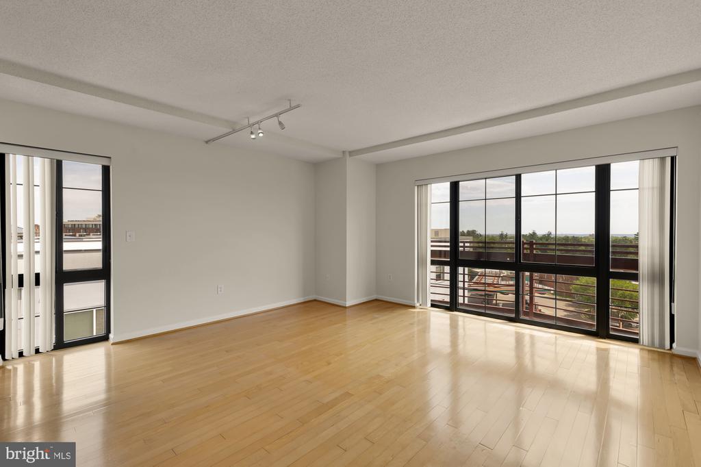
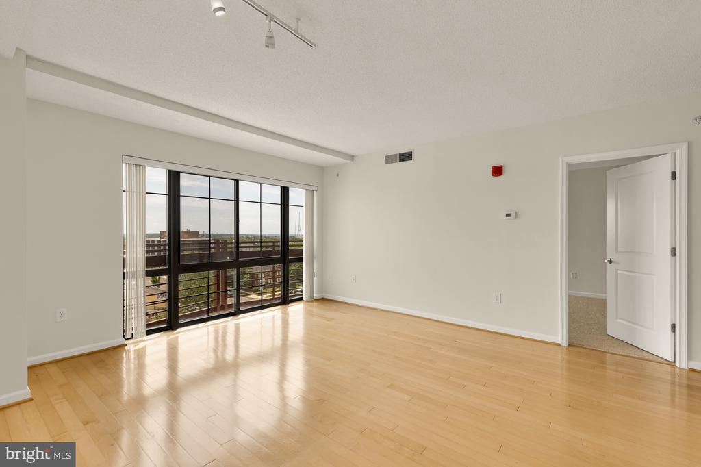
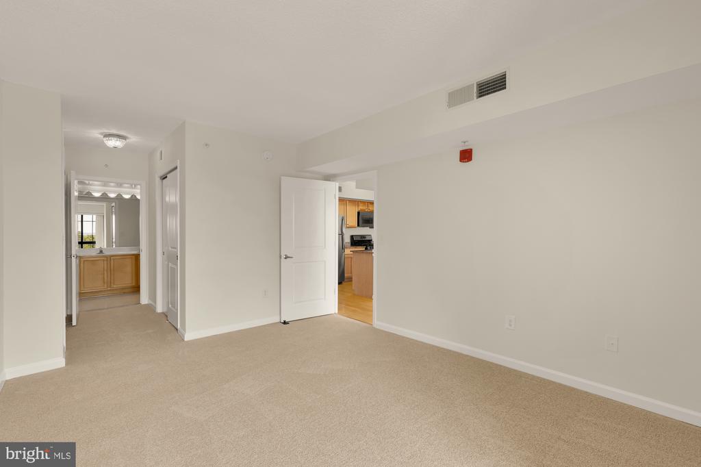
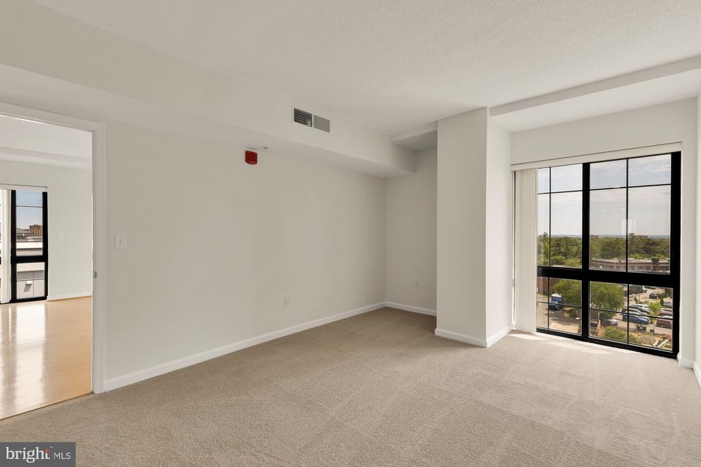
Perched high above the city, this oversized two bedroom, two bathroom 1,148 square feet, residence offers the kind of layout that is becoming harder to find. The living and dining spaces feel open and comfortable, with oversized windows that frame sweeping treetop and skyline views. It is the kind of light that fills the home throughout the day and gives you that sense of calm the moment you walk in.

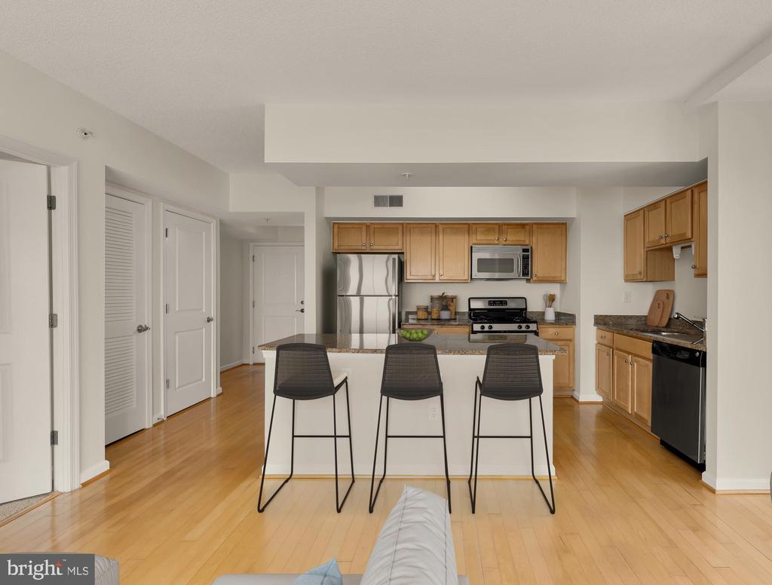
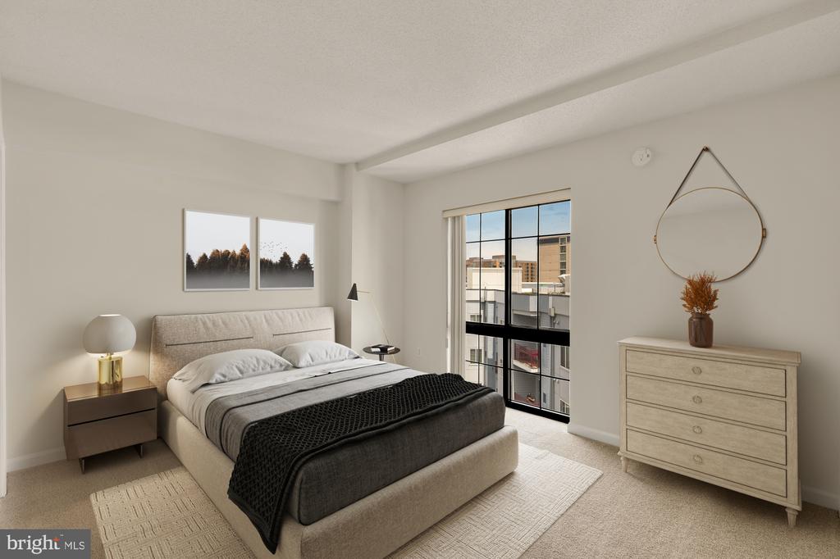
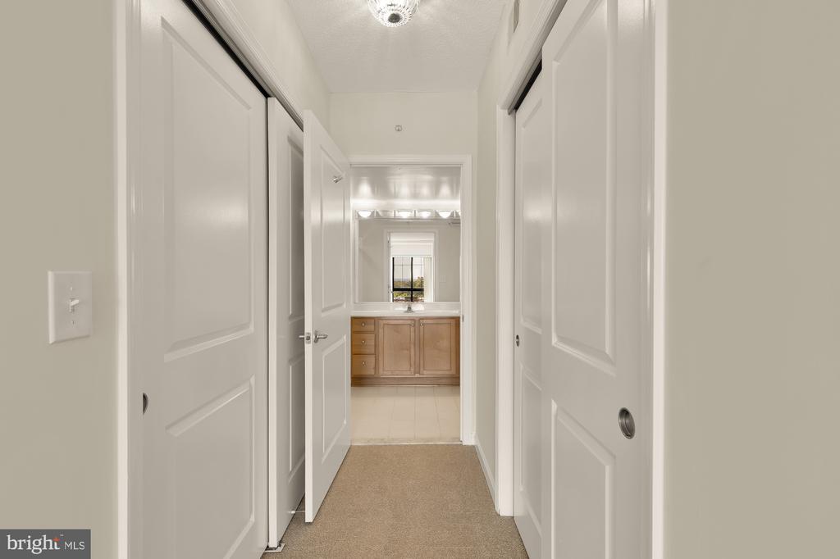
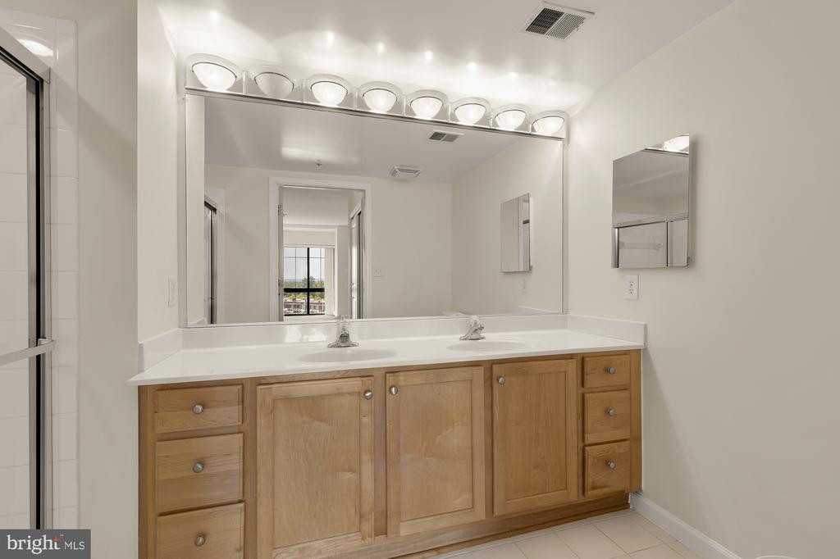
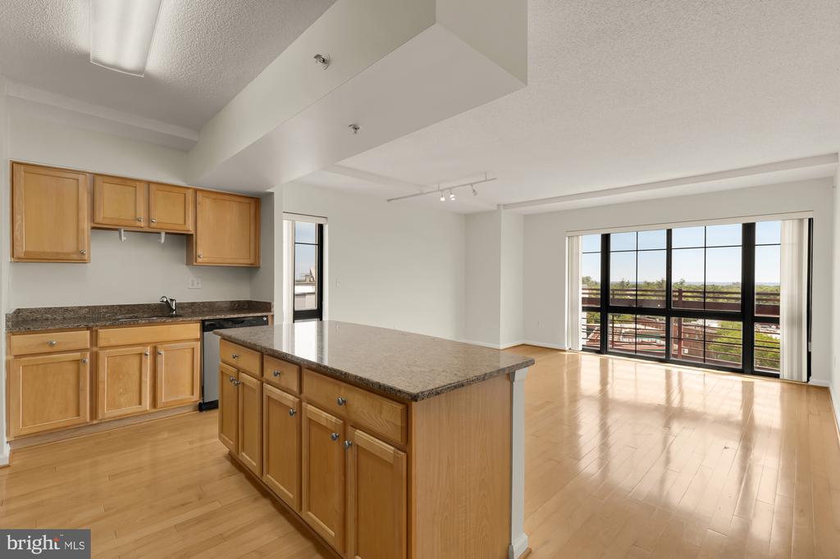
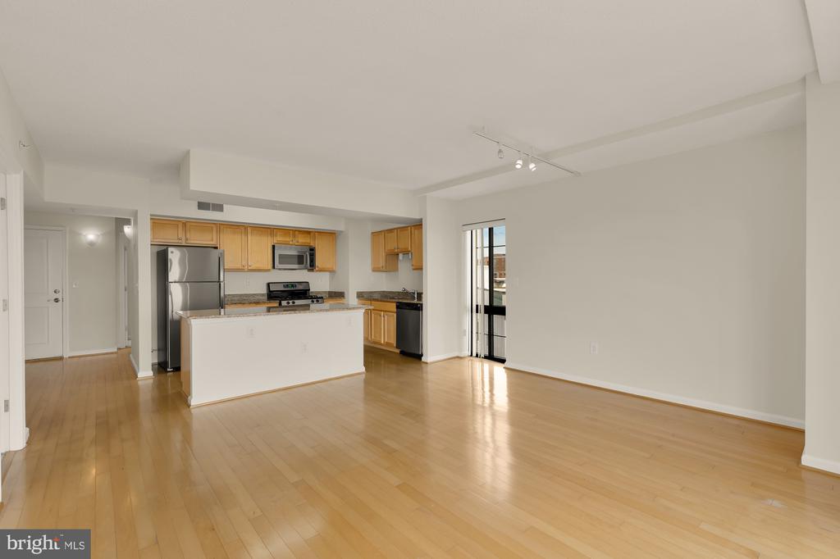
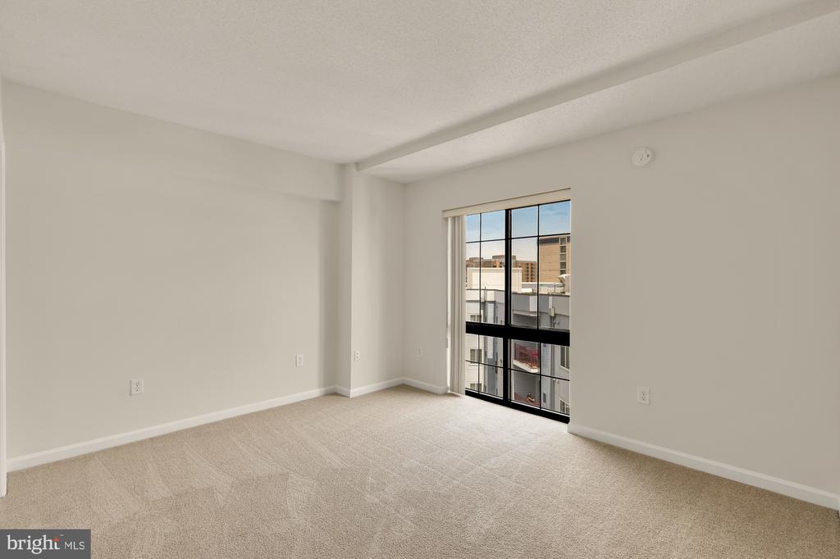
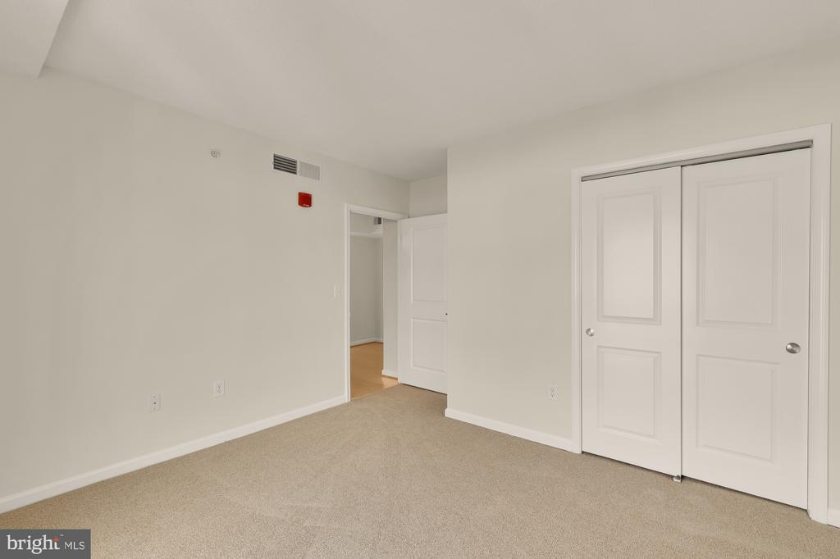
The primary suite feels like a retreat, complete with generous closet storage, while the second bedroom is equally spacious and versatile. The kitchen connects seamlessly to the main living area, making it easy to entertain or enjoy a quiet night in with the city stretching out beyond you.

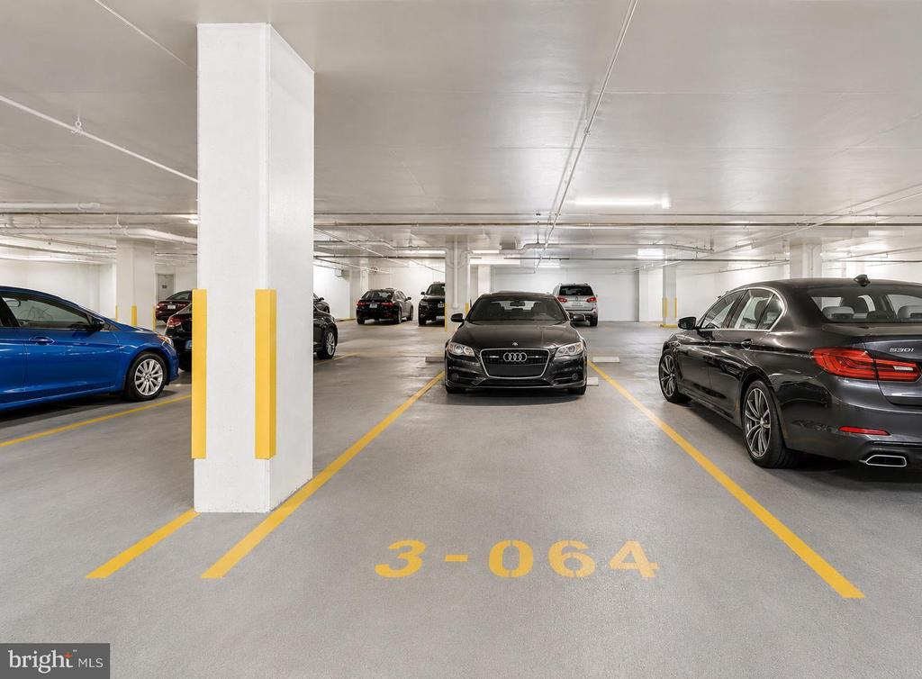
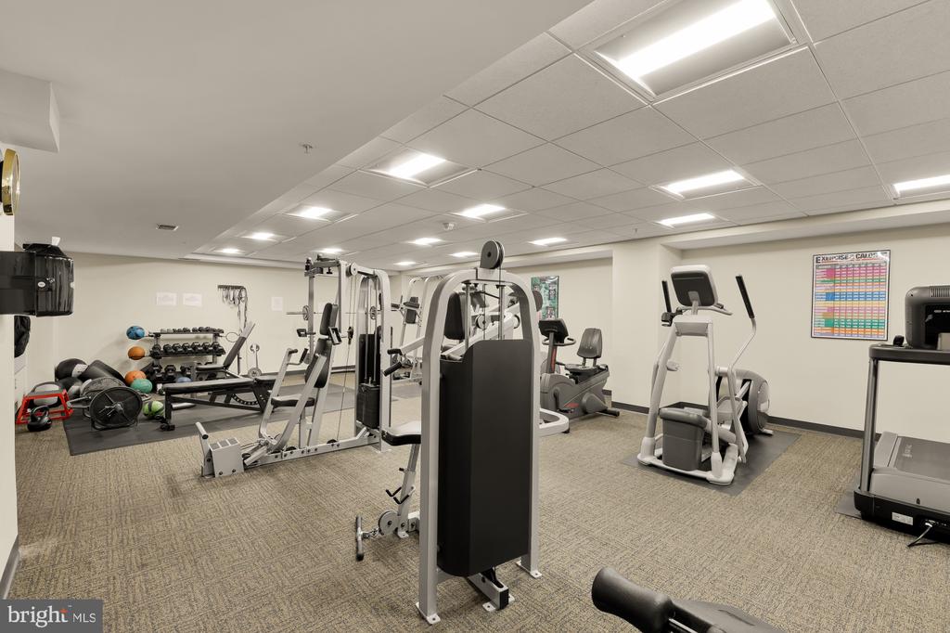
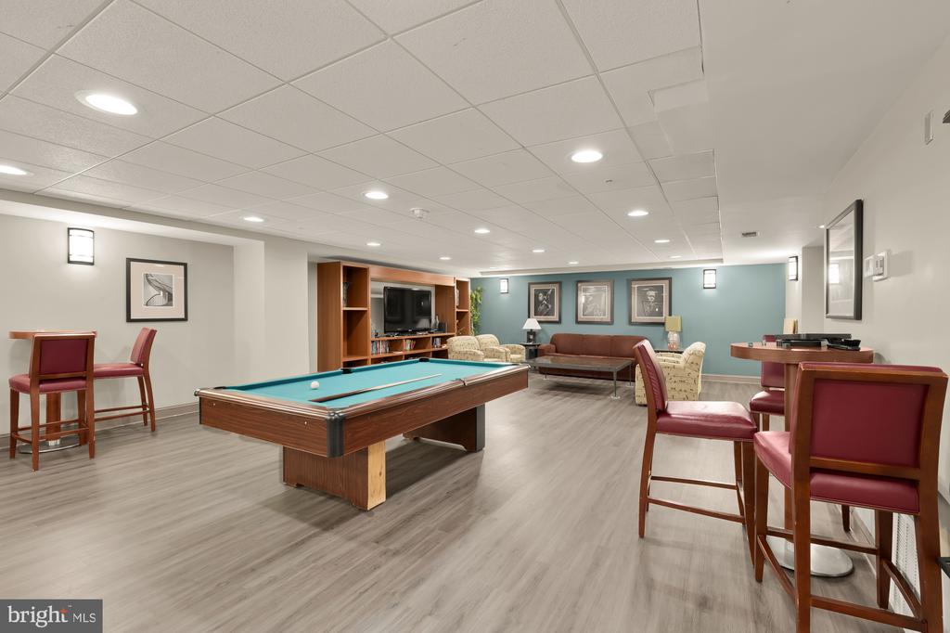
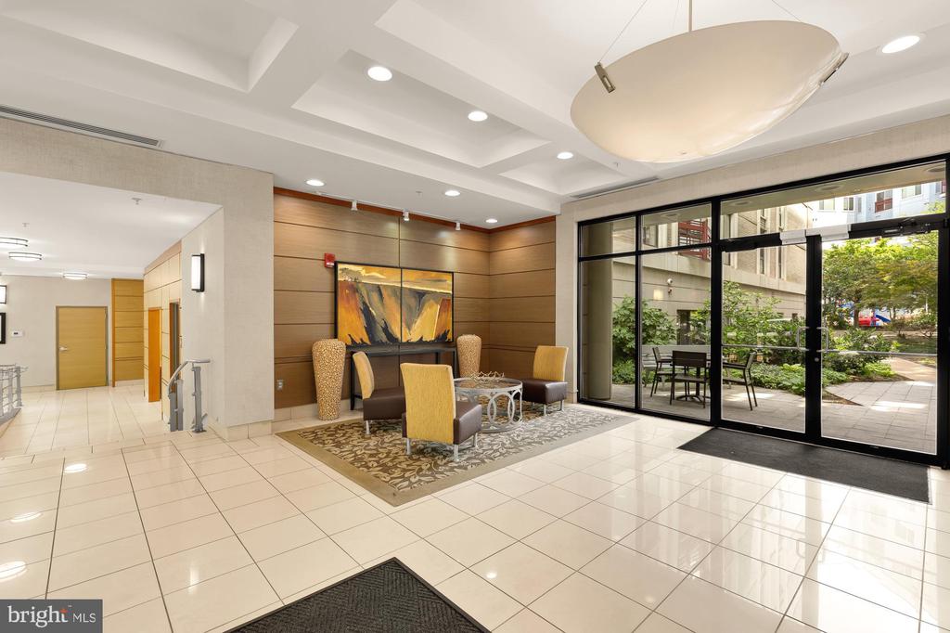
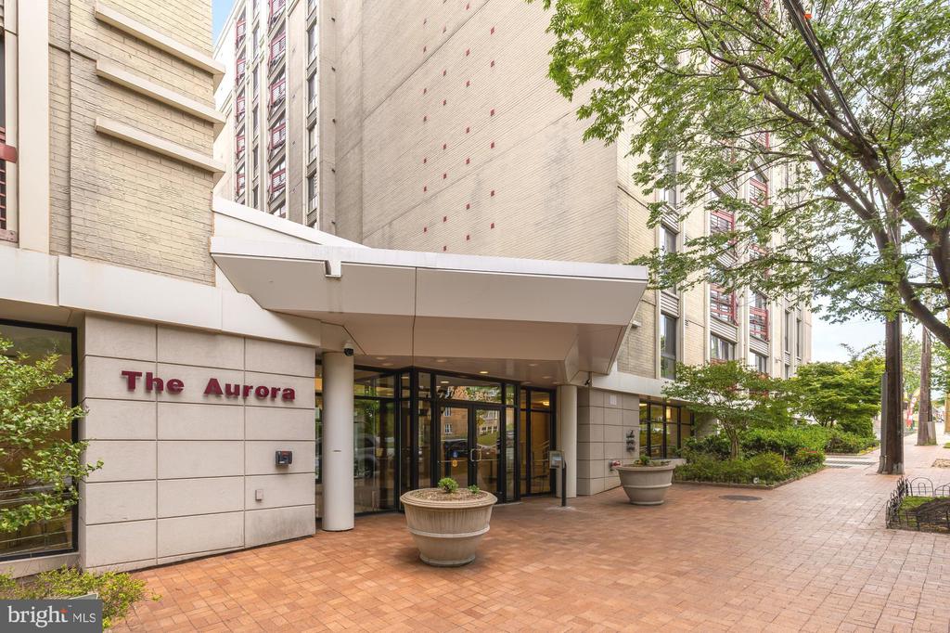
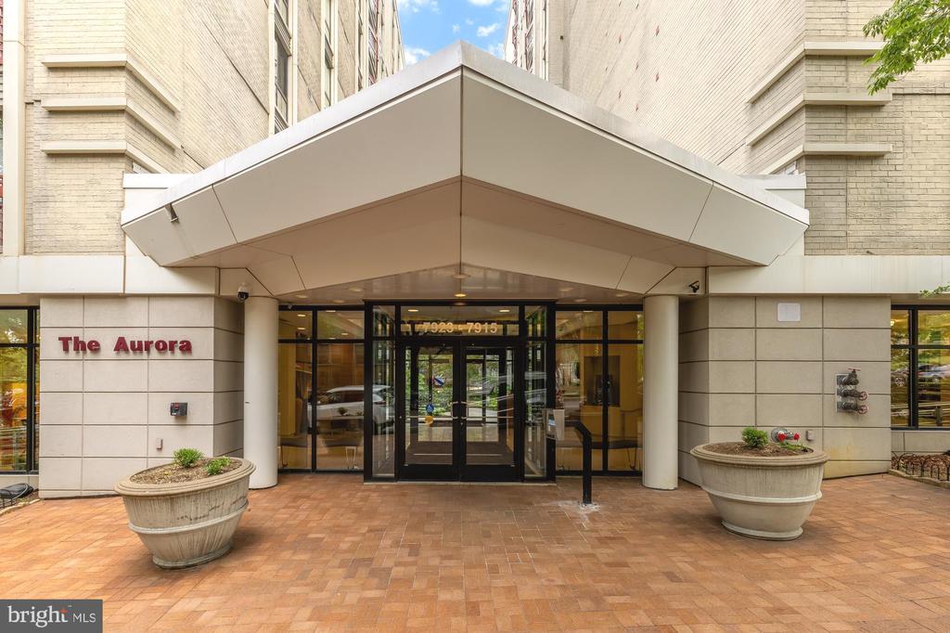
Set in a well maintained building with elevator access, a fitness center, multi-media room, and covered garage parking, daily living is simple and convenient. Lock and leave when you want to travel, or settle in and enjoy the rhythm of home.

For first-time buyers, this is a true step into ownership without compromise. For downsizers, it offers the ease of low maintenance living without giving up space or functionality. The split bedroom layout provides privacy and flexibility, whether for guests, a home office, or simply a more comfortable everyday flow.

If you have been searching for a move-in ready condo with real space, natural light, parking, and views that make you pause for a moment, this is the one.

The location brings it all together. Moments to the Metro for an easy commute into DC, and just as close to Whole Foods, everyday essentials, and some of Silver Spring's best dining and entertainment options. Whether it is a quick coffee, dinner out, or catching a show, everything feels within reach. The nearby library adds another layer of community connection, offering a quiet place to work, read, or recharge.

Don't wait, schedule your private showing today!

2
beds

2
baths

1,148 Sq.Ft. LIVING AREA

Gary Raze

Gary Raze

Features & Amenities

Interior

  • total bedrooms2
  • Total bathrooms2
  • full bathrooms2
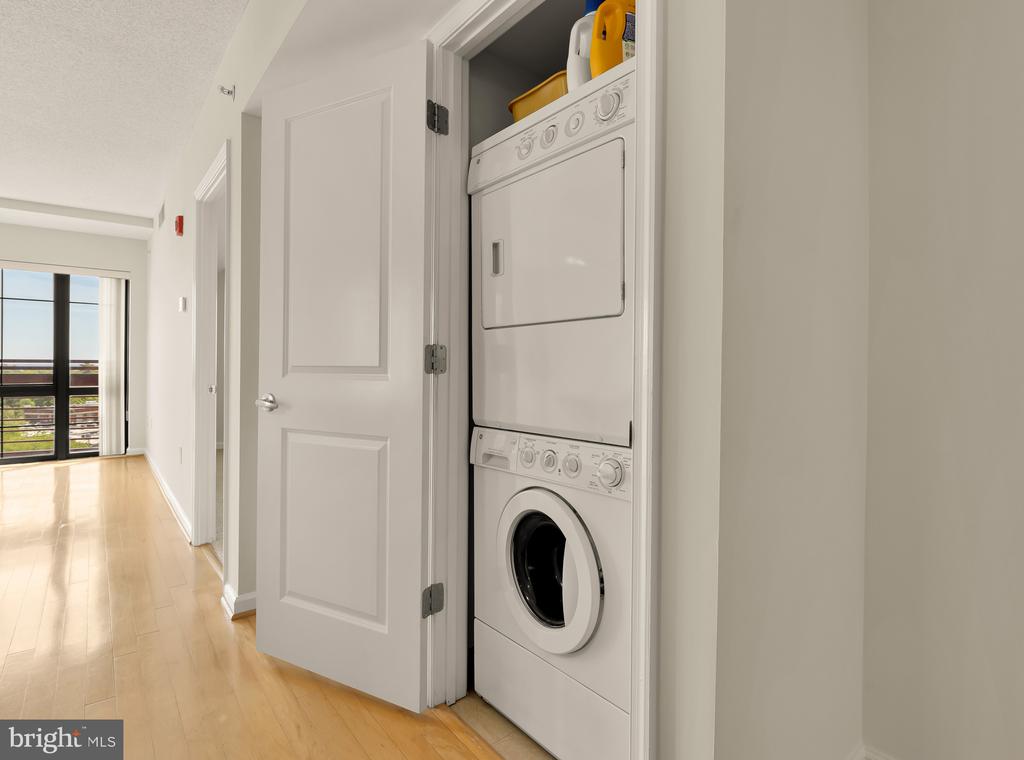
  • Laundry room Has Laundry
  • Flooring Hardwood
  • APPLIANCES Built-In Microwave, Dishwasher, Disposal, Dryer - Electric, Dryer - Front Loading, Exhaust Fan, Icemaker, Oven/Range - Gas, Range Hood, Refrigerator, Stainless Steel Appliances, Stove, Washer, Washer - Front Loading, Washer/Dryer Stacked
  • other interior Features Breakfast Area, Built-Ins, Carpet, Dining Area, Elevator, Entry Level Bedroom, Floor Plan - Open, Kitchen - Island, Primary Bath(s), Recessed Lighting, Walk-in Closet(s), Wood Floors

Area & Lot

  • Status Sold
  • Date Sold August 11, 2026
  • Living Area1,148 Sq.Ft.
  • Total Area1,148 Sq.Ft.
  • MLS® IDMDMC2244824
  • TypeResidential
  • YEAR BUILT1965
  • NeighborhoodMontgomery County
  • Architecture StylesUnit/Flat
  • School DistrictMONTGOMERY COUNTY PUBLIC SCHOOLS

Exterior

  • STORIES1
  • Garage Space1.0
  • water SourcePublic
  • PoolNo Pool
  • parkingParking Garage
  • HEAT TYPEHeat Pump - Electric Back Up
  • AIR CONDITIONINGCentral A/C
  • sewerPublic Sewer
  • Disability Features36 wide Halls, Entry Slope 1, Elevator
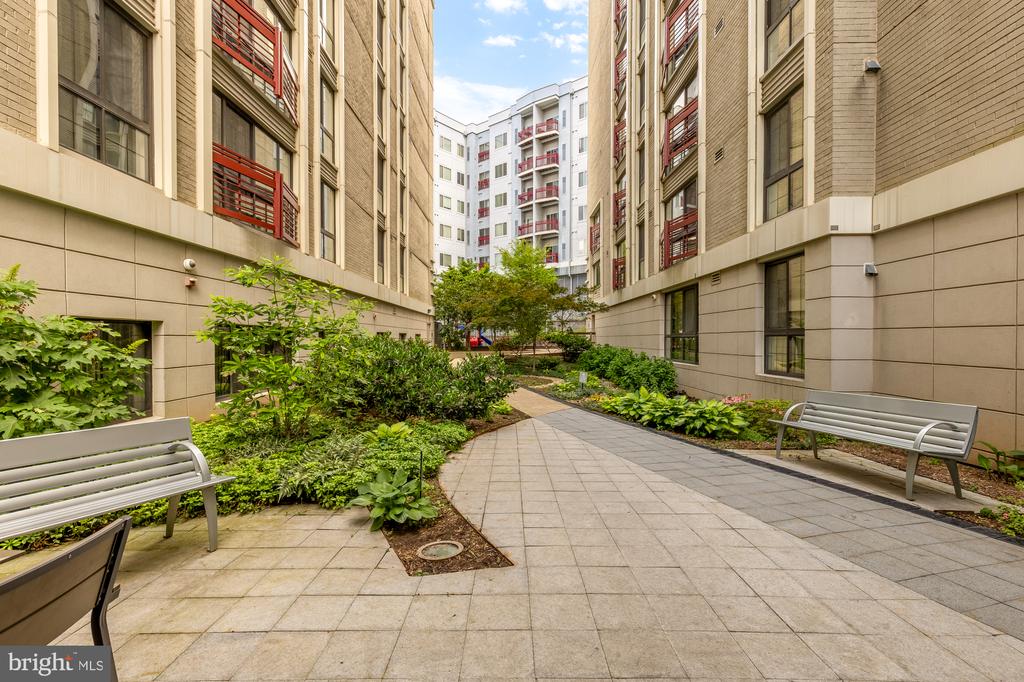
  • HOA AmenitiesCommon Grounds, Exercise Room, Fitness Center, Elevator, Meeting Room, Party Room
  • security FeaturesIntercom, Desk in Lobby, Monitored
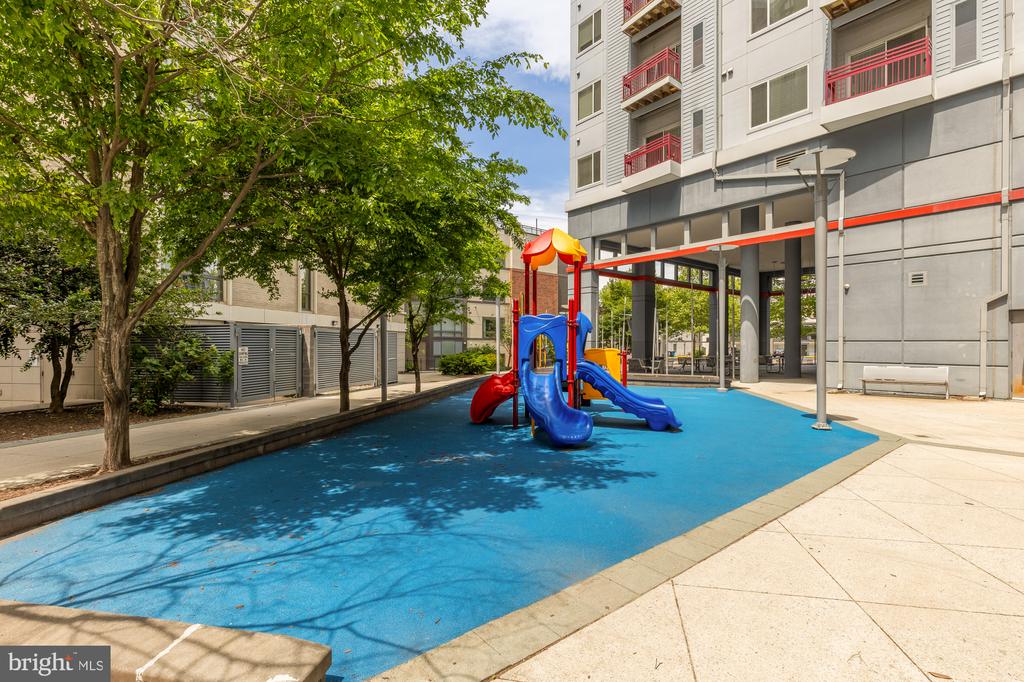
  • other exterior FeaturesPlay Area, Sidewalks

Financial

  • Sales Price$309,097
  • Real Estate Tax $4,511/yr
  • Zoning CR3.0

Montgomery County

Explore

Buy & Sell With Confidence

Get assistance in determining current property value, crafting a competitive offer, writing and negotiating a contract, and much more. Contact me today.

Follow Me on Instagram